
Kitchens
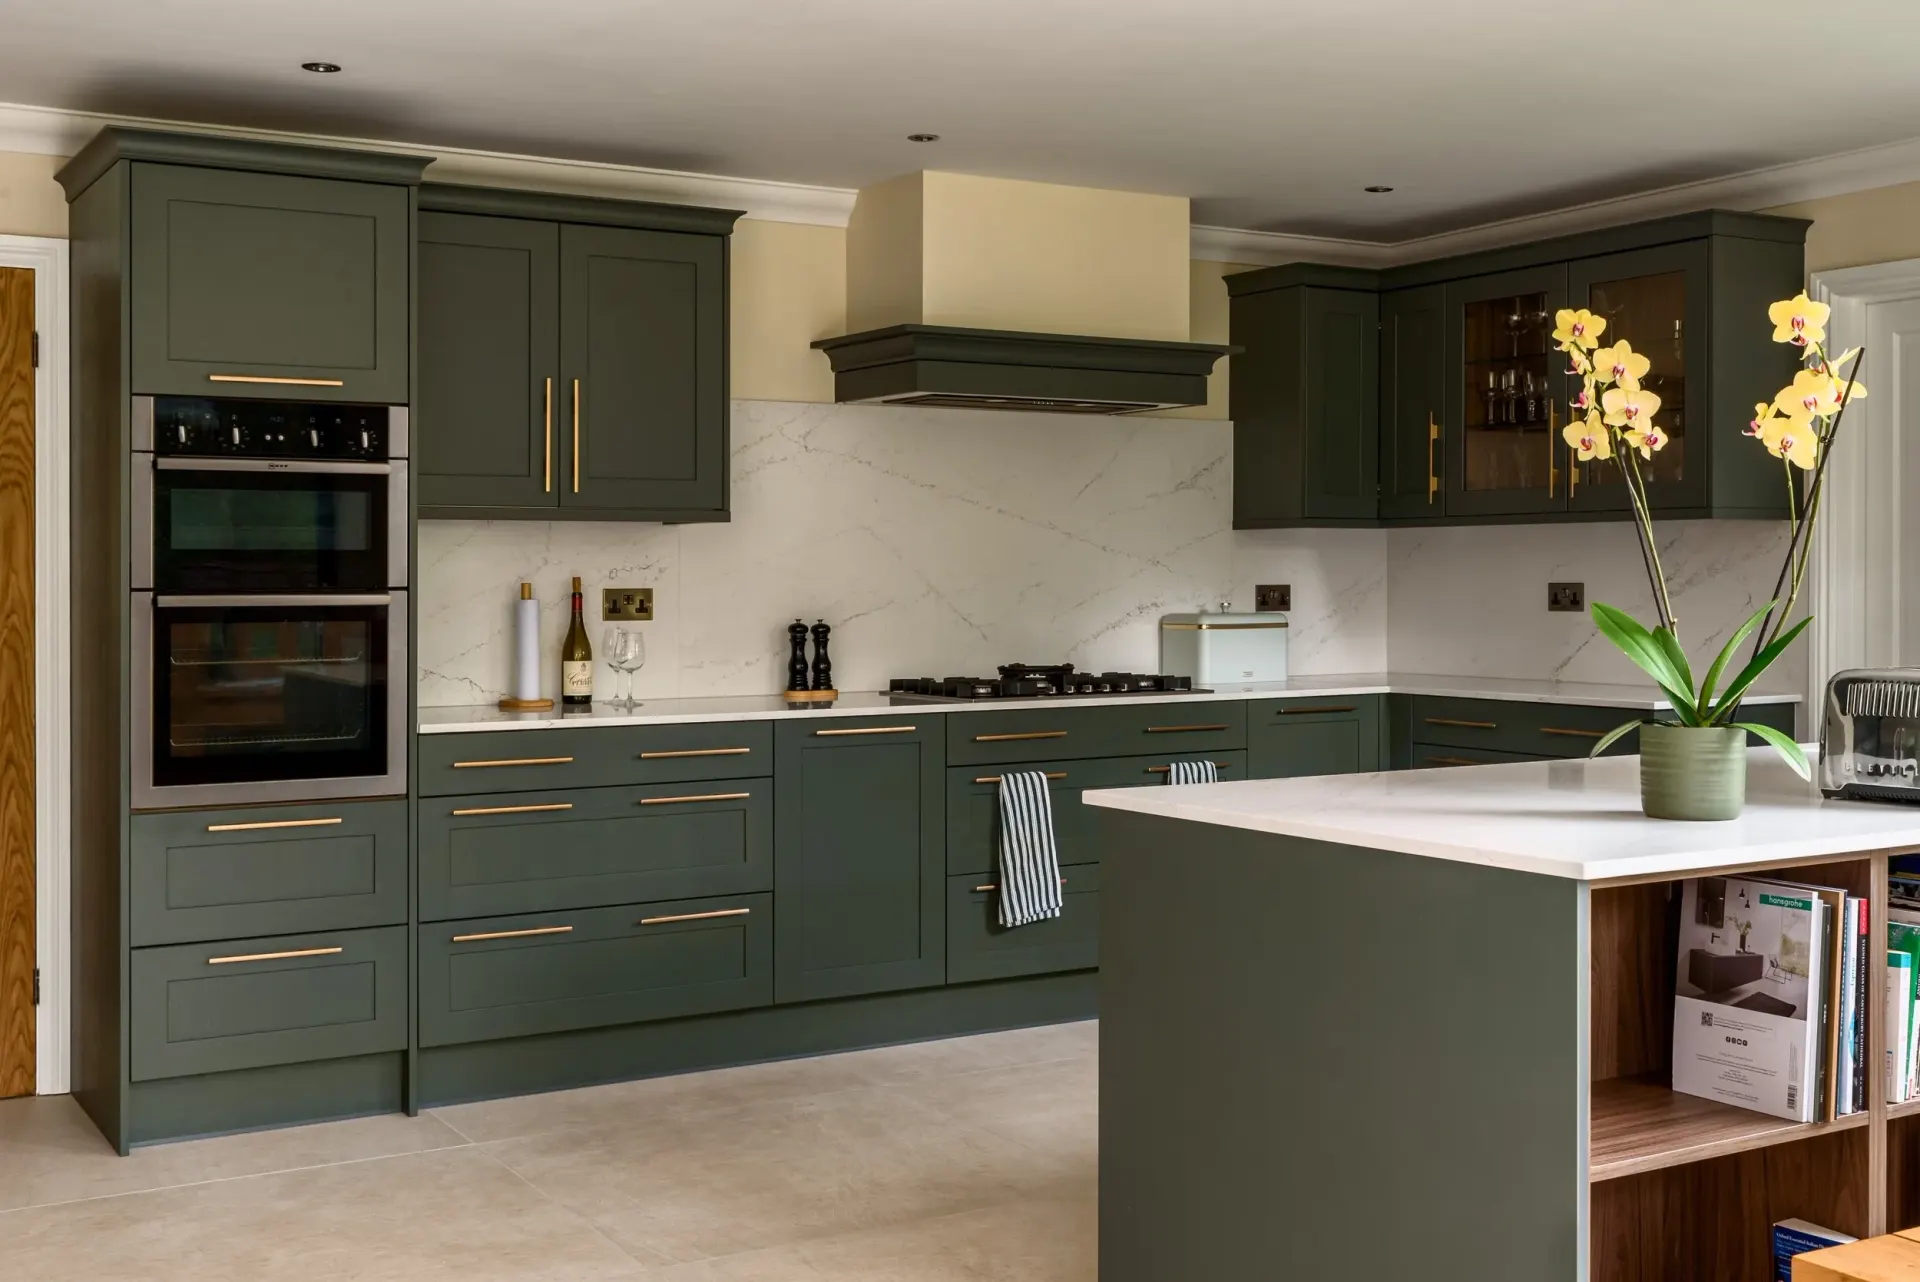
Green kitchen with island
Full-height cabinetry, built-in oven and an island with pull-out drawers.
Completed kitchens, wardrobes, bedrooms and offices installed across Tashkent — each built to measure in the Mebelix workshop in Parkent.
Every job on this page was a separate order: a designer measured the room on site, recorded how far the walls and ceiling were out of true, the customer approved a 3D design, and only then did cutting start in the Parkent workshop. Nothing here came off a catalogue and no stage was subcontracted.
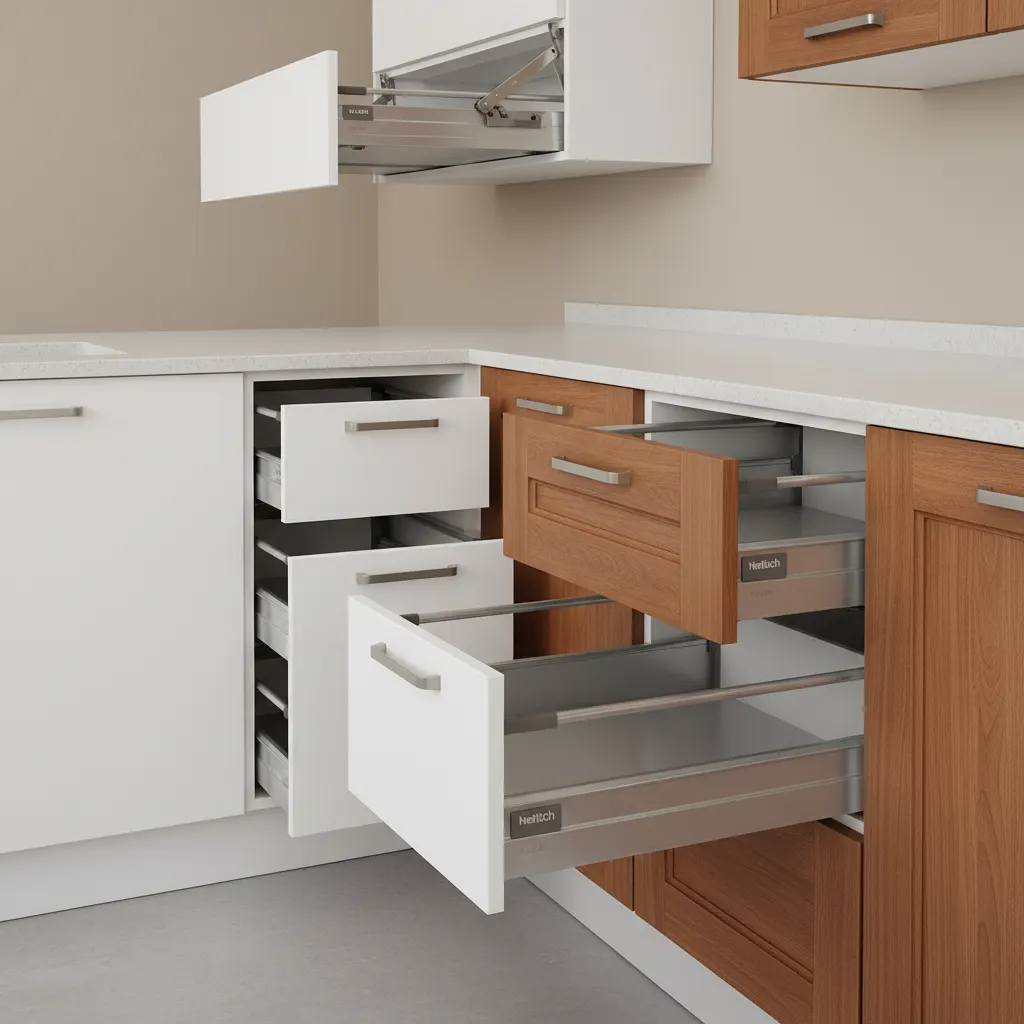
Two things are worth looking for as you browse. The first is fit: wardrobes run floor to ceiling and wall to wall, with no dusty ledge on top and no few-centimetre gap at the side. The second is hardware: fronts and drawers run on Blum and Hettich mechanisms, because hardware is what fails first in furniture.
Each project has a page of its own, with all its photographs, the category's specification and other work from the same line. If one of the categories below is closer to what you need, its page sets out the materials, the hardware, the lead time and the questions customers ask most.
The photographs were taken after installation, in the customer's home, not staged in the workshop. That is why the room's real conditions show in them: the light, the wall colour, the furniture already there. These are handed-over jobs, not a product shoot.
The question that comes up most is "what did this one cost?". Mebelix publishes no price list and puts no figure on the work shown here: every order is calculated afresh from the room's dimensions, the type of front and the hardware. Point us at the job you like — a designer measures free of charge and returns a full quote for your own room within 48 hours.
If the line of work you need is not shown here, ask anyway: this page carries only the published projects, and the workshop has completed a good many more.
Kitchens
Full-height cabinetry, built-in oven and an island with pull-out drawers.
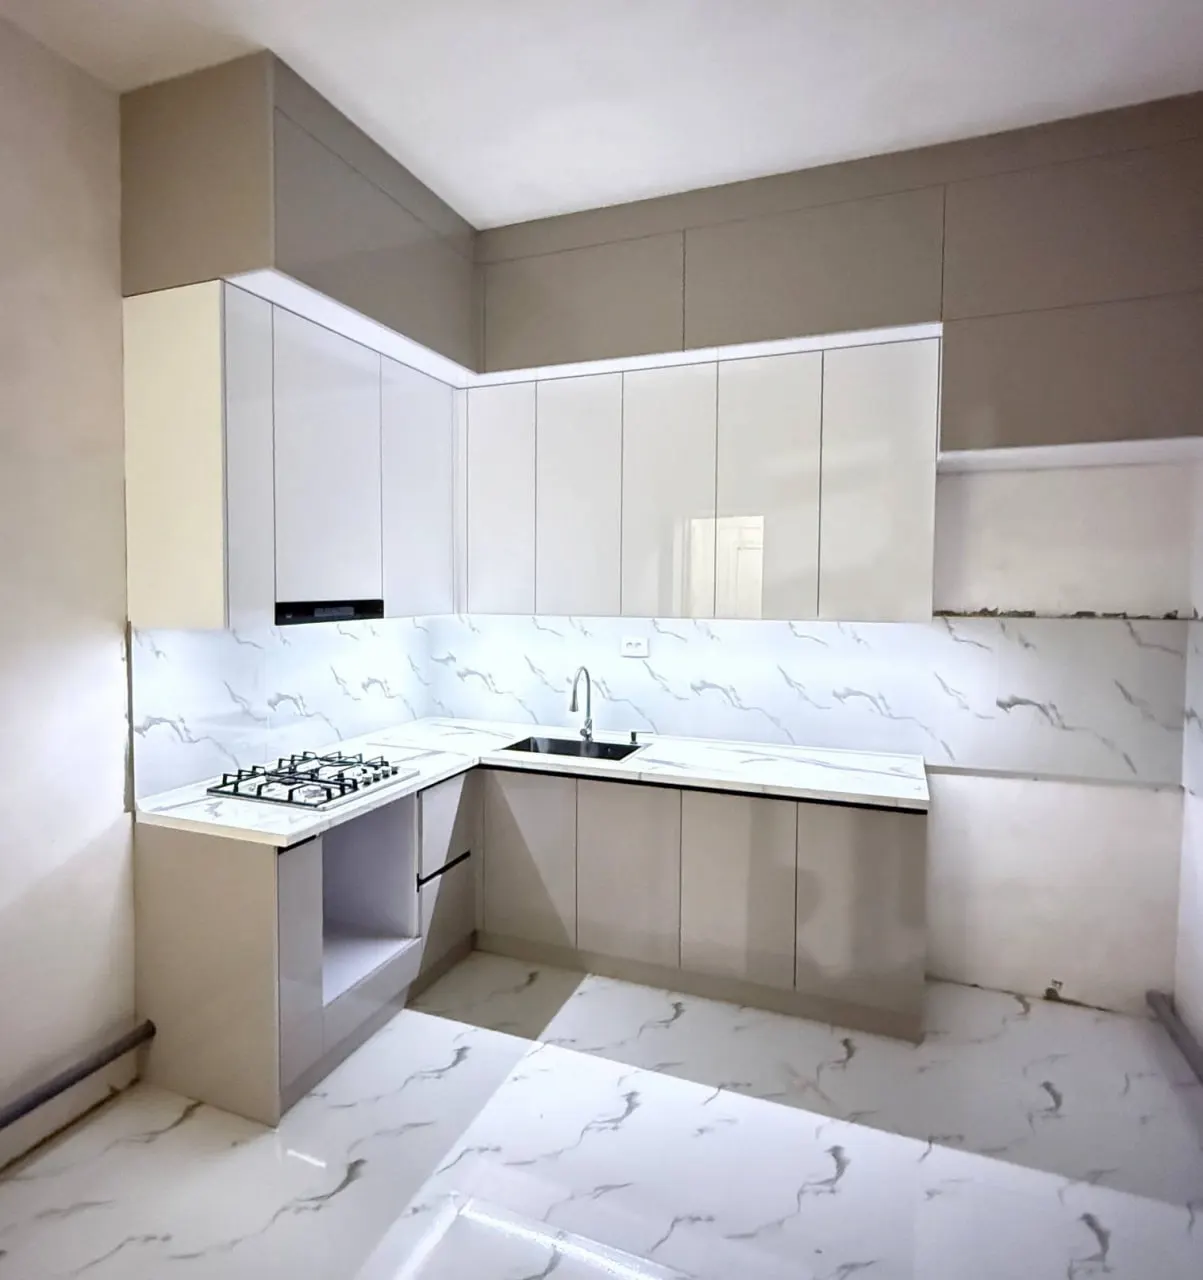
Kitchens
A corner layout that gets the most storage out of a small footprint, matt white fronts.
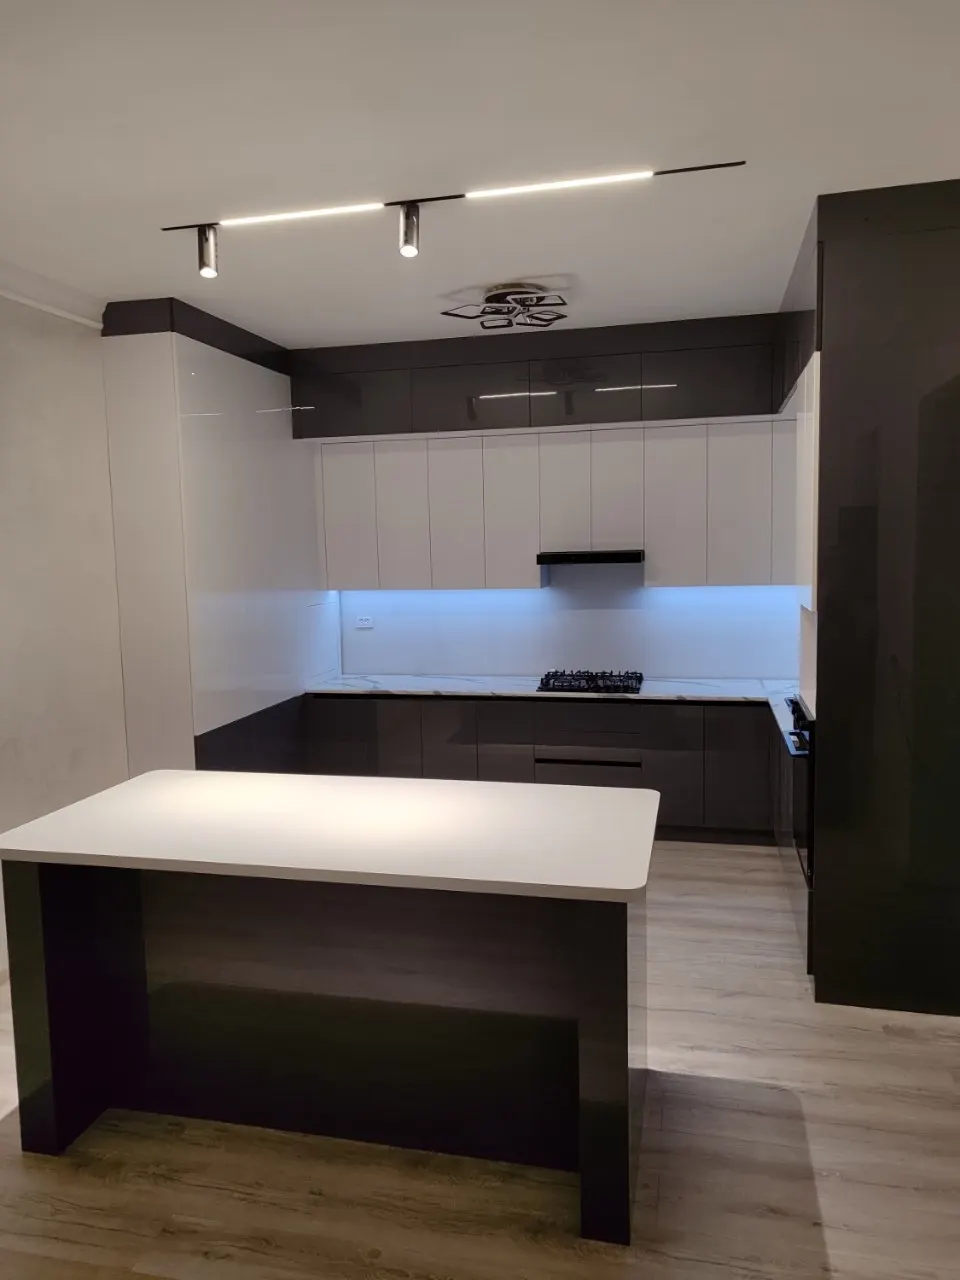
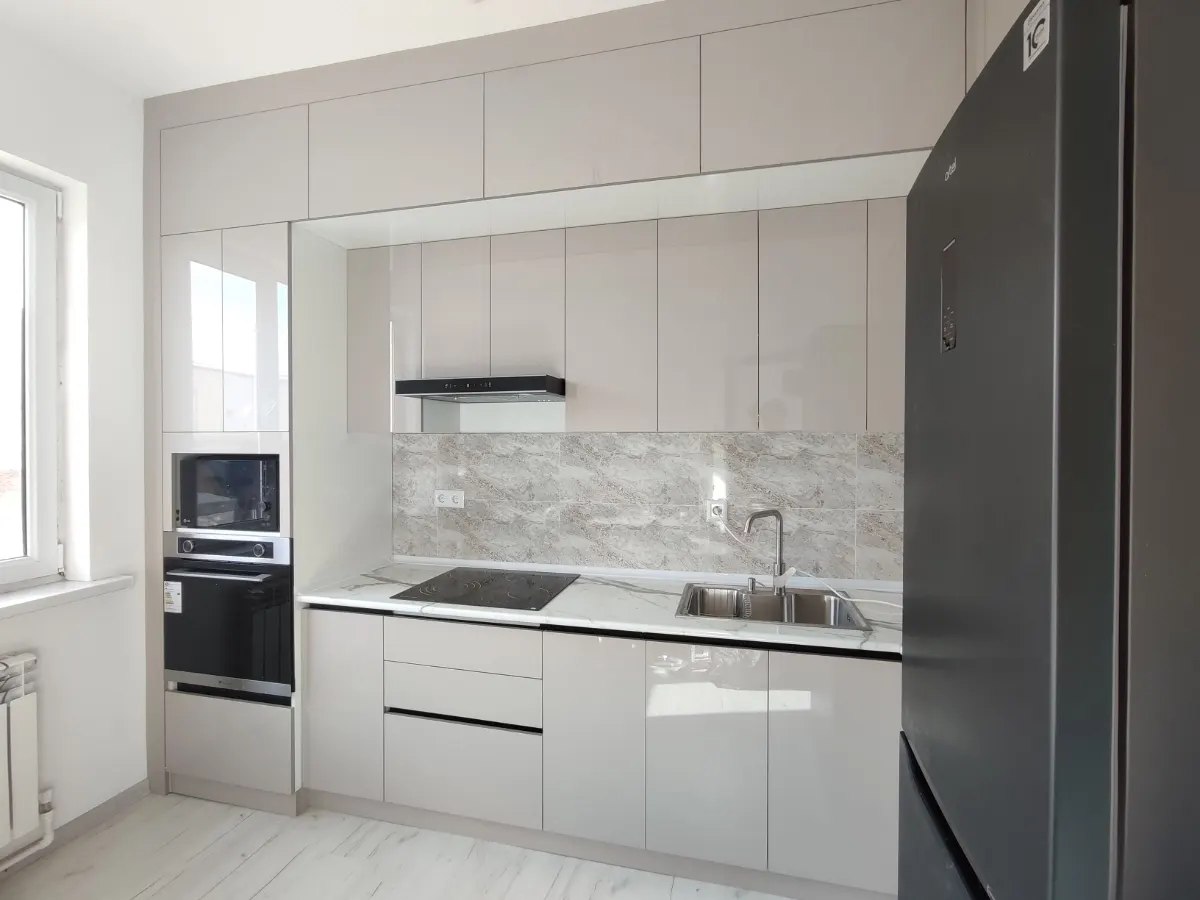
Kitchens
Handleless fronts with LED lighting under the wall units.
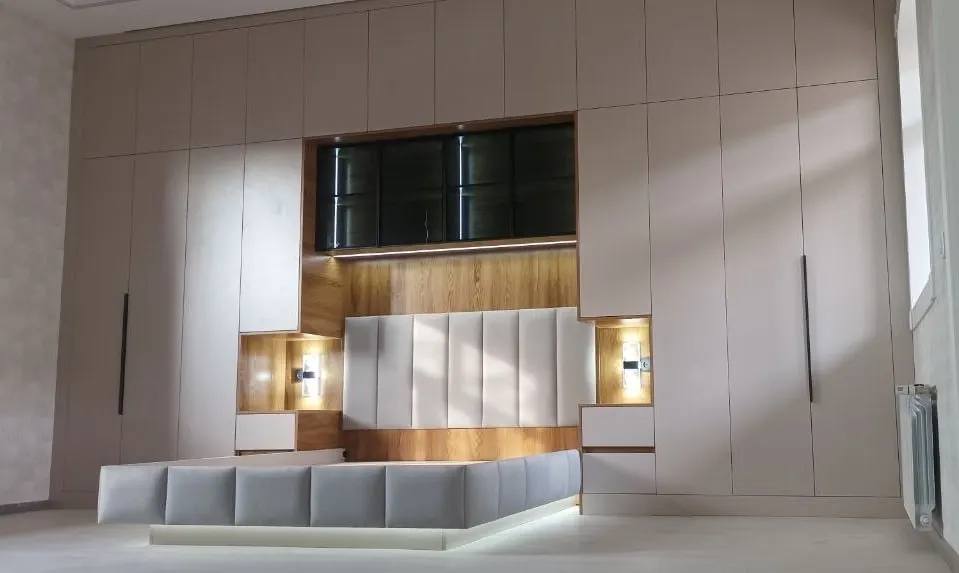
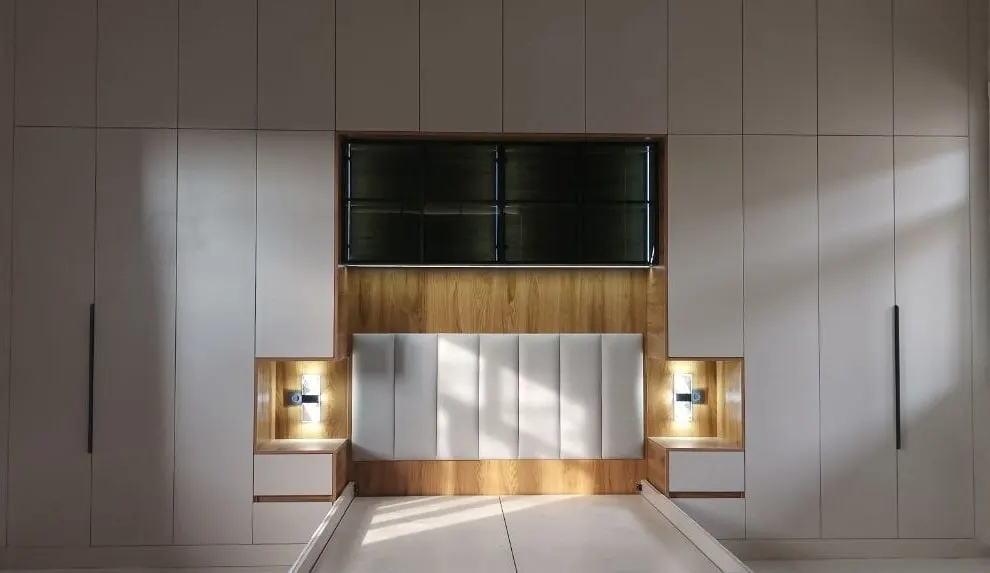
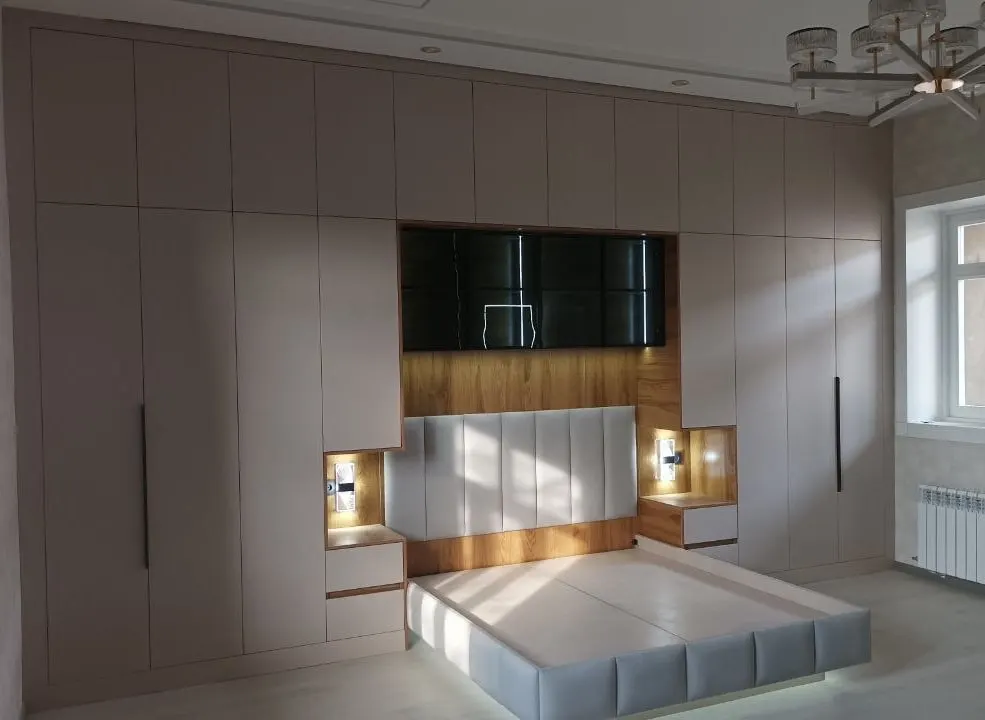
Bedrooms
A fitted wardrobe, a lit niche behind the bed and bedsides, all in one finish.
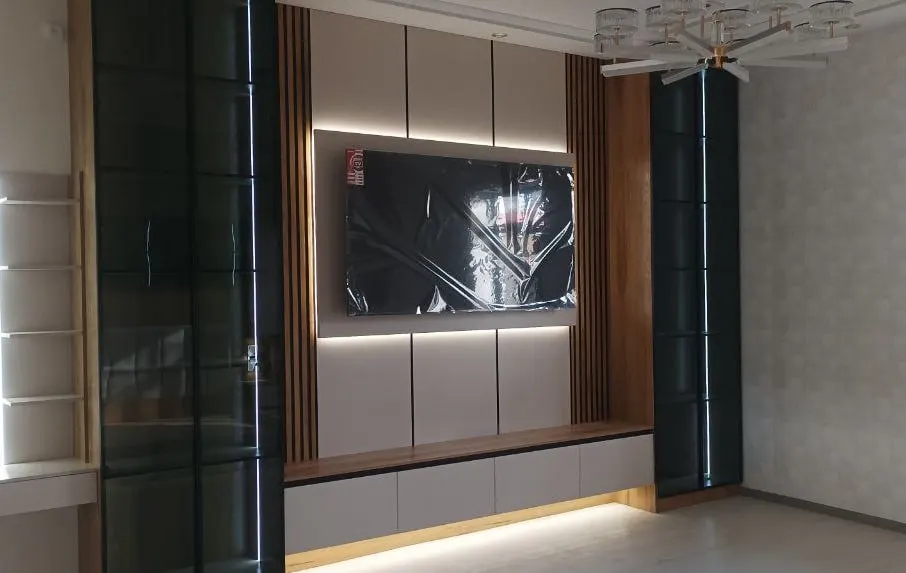
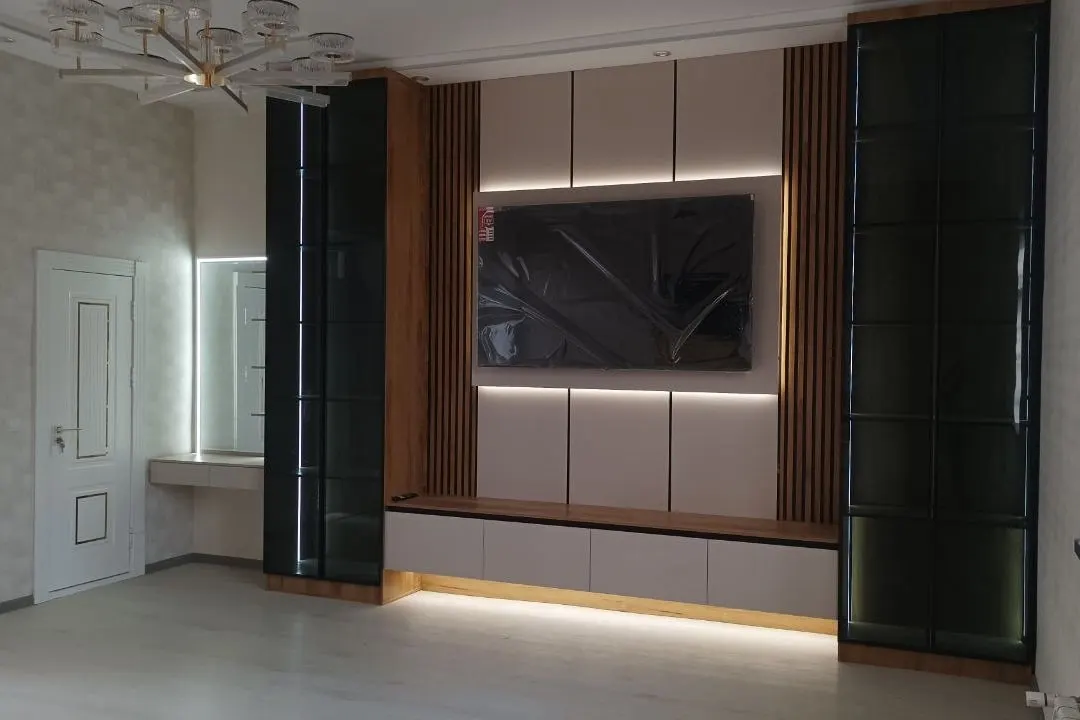
Bedrooms
Slatted panels, concealed lighting and recesses for equipment.
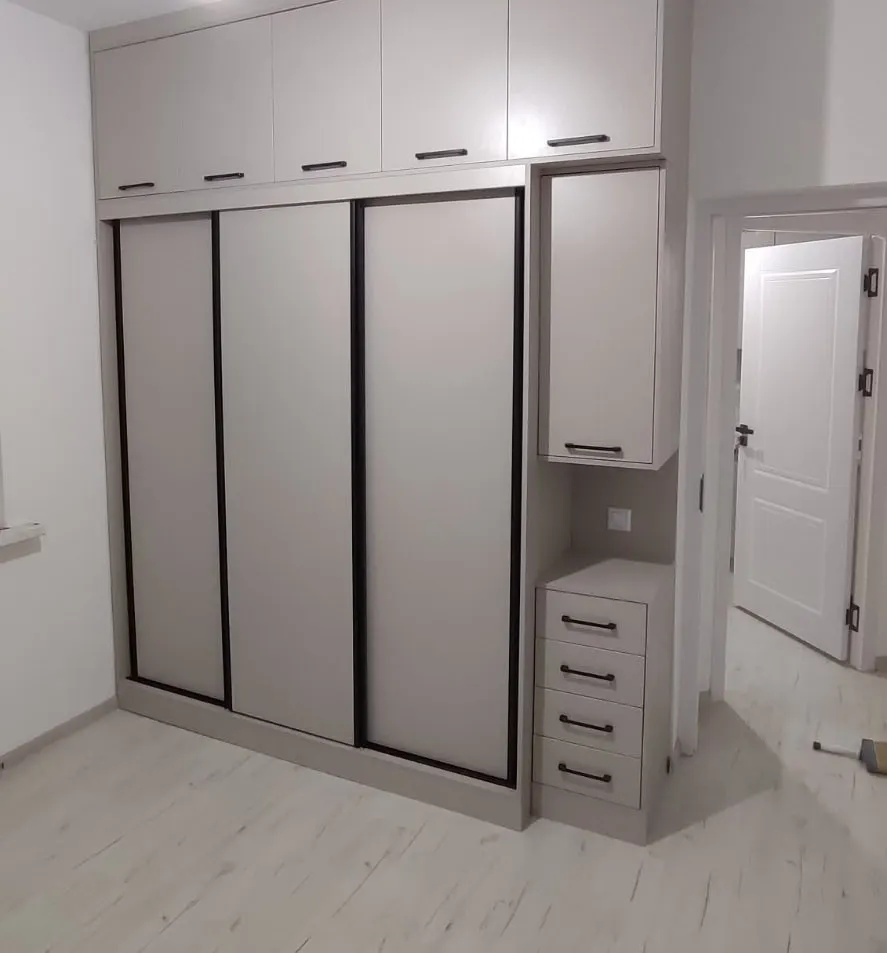
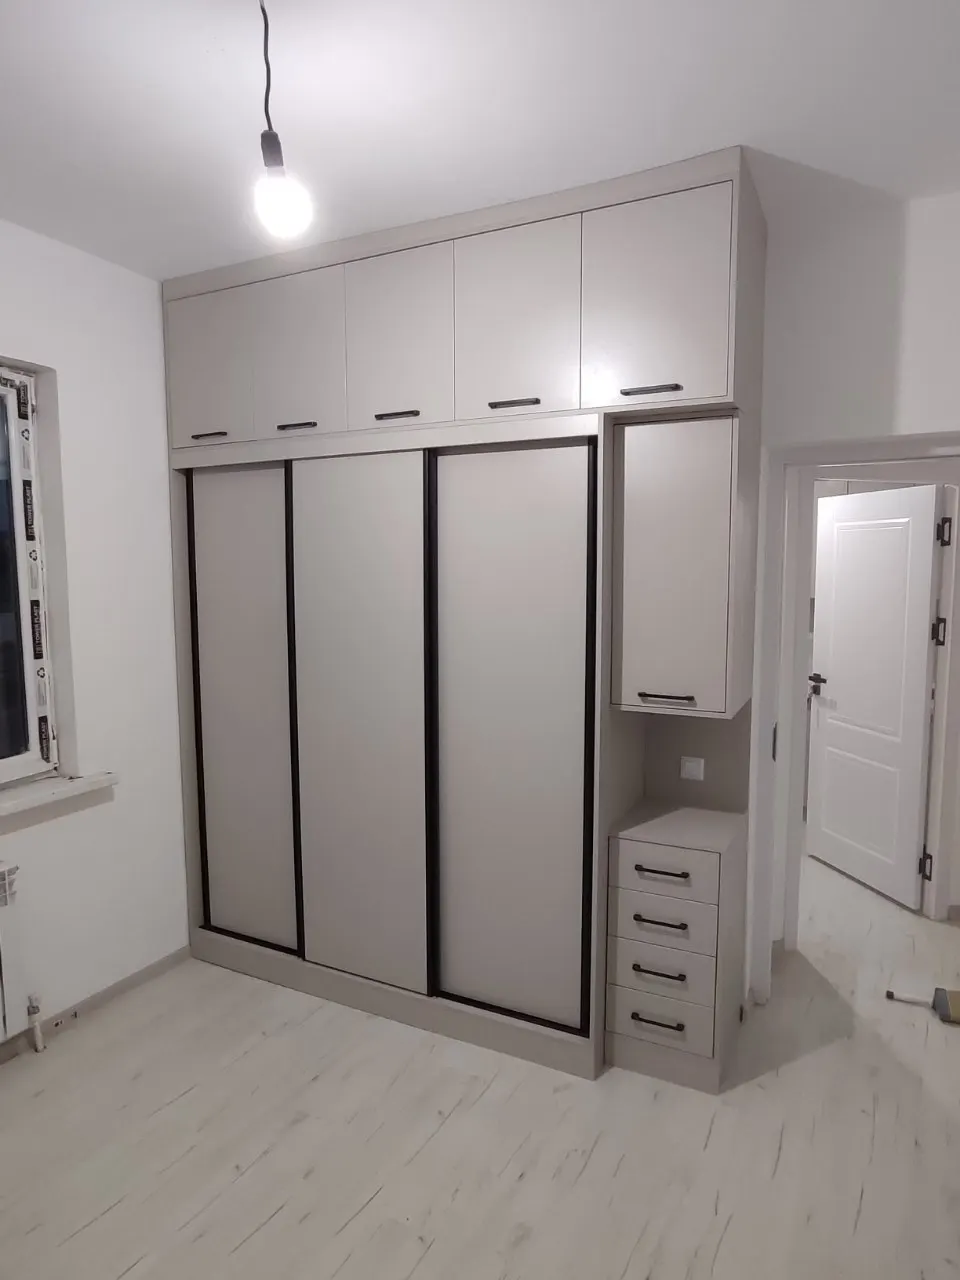
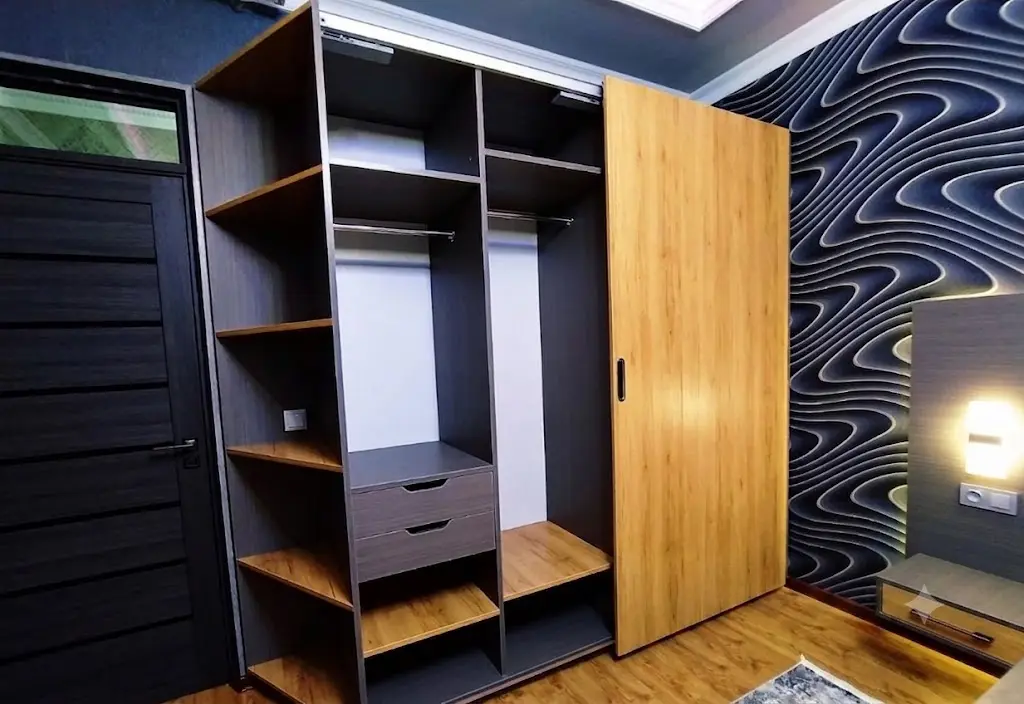
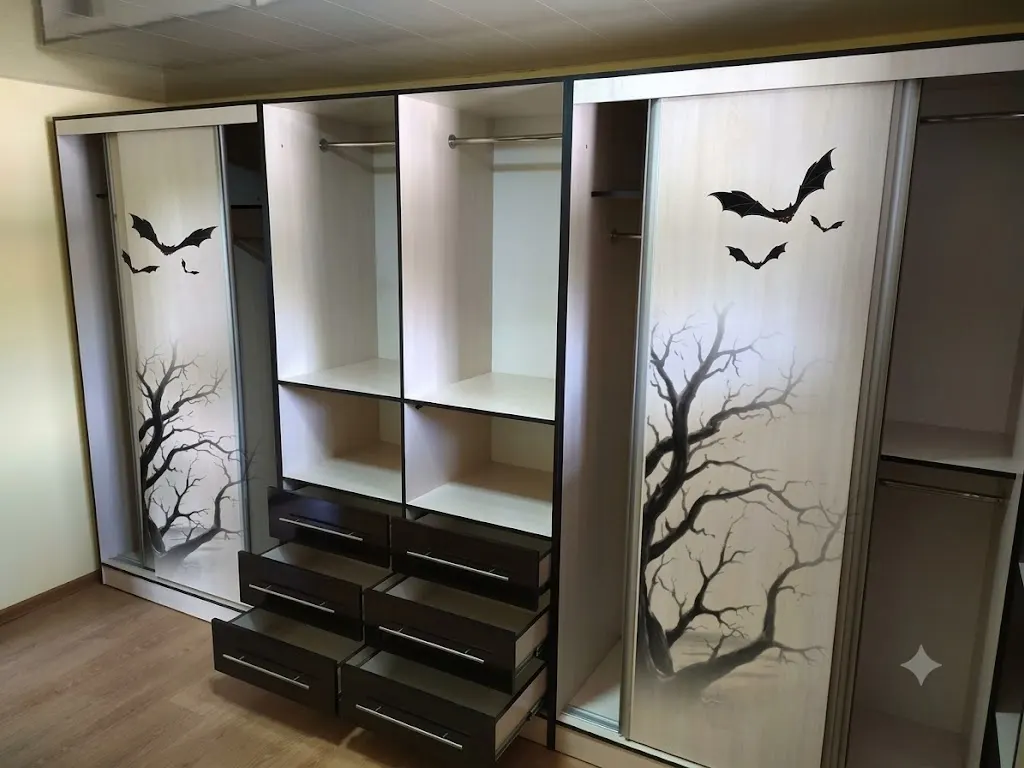
Wardrobes
Sliding doors, a fitted internal layout and decorative glass fronts.
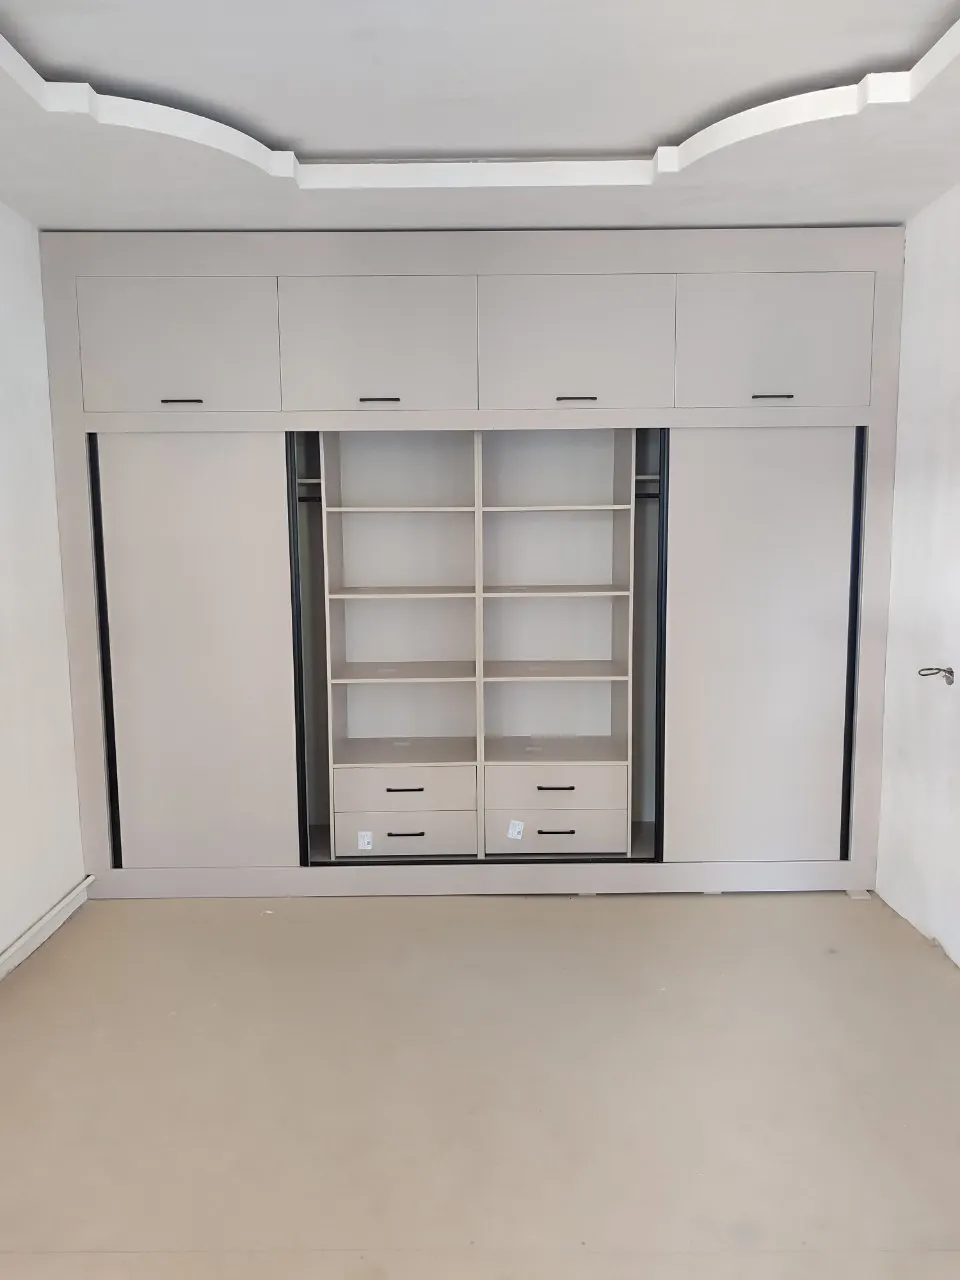
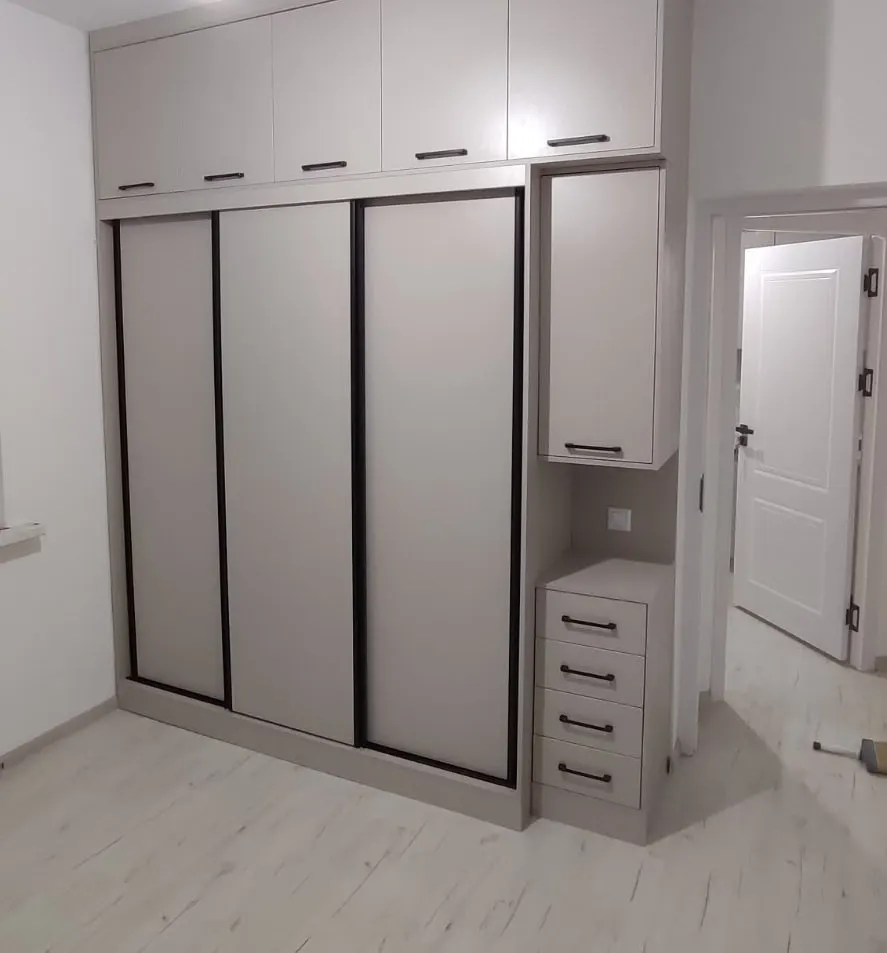
Wardrobes
A dedicated room with open shelving, hanging rails and lit recesses.
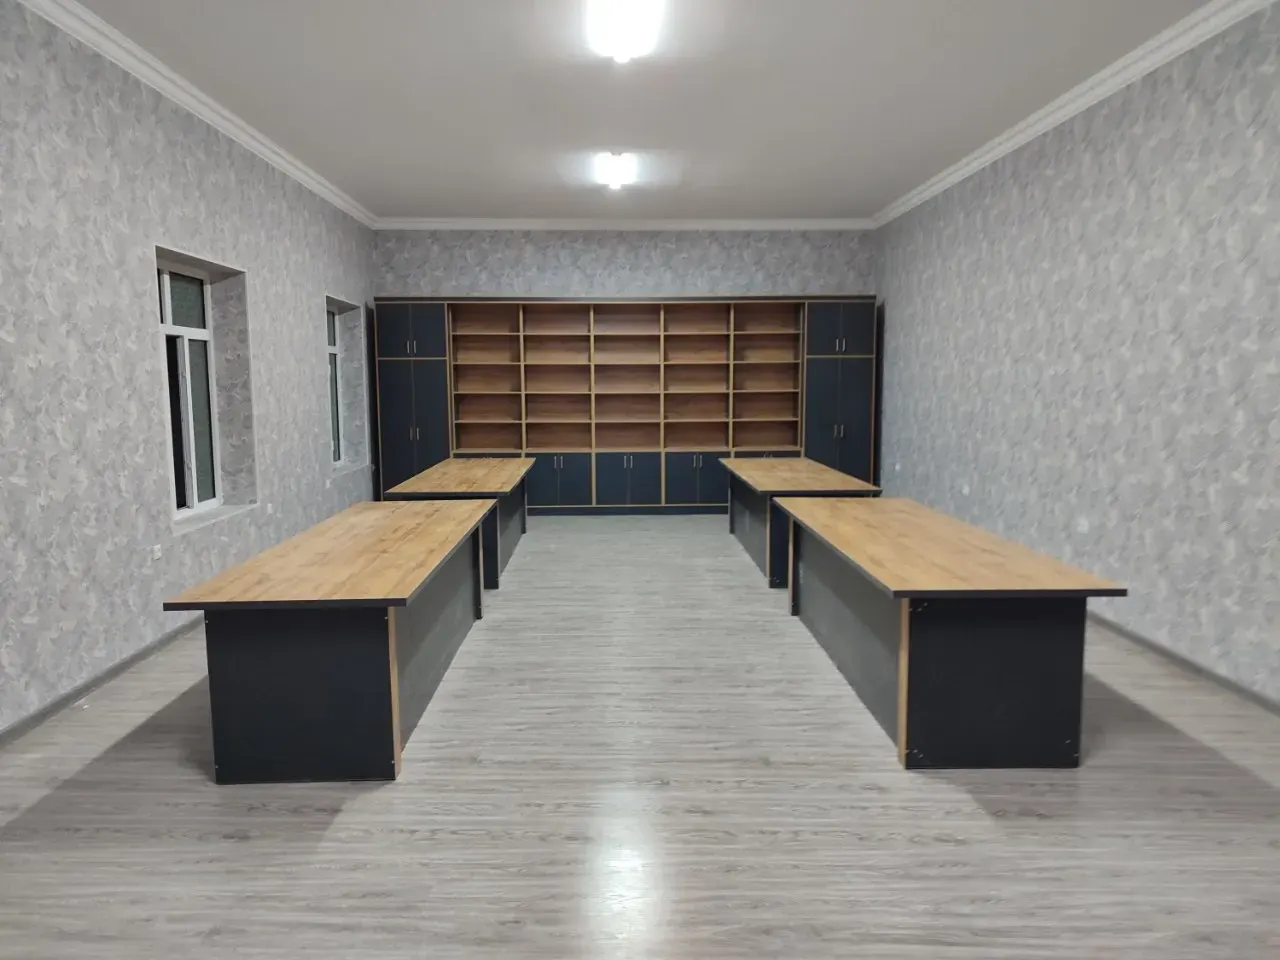
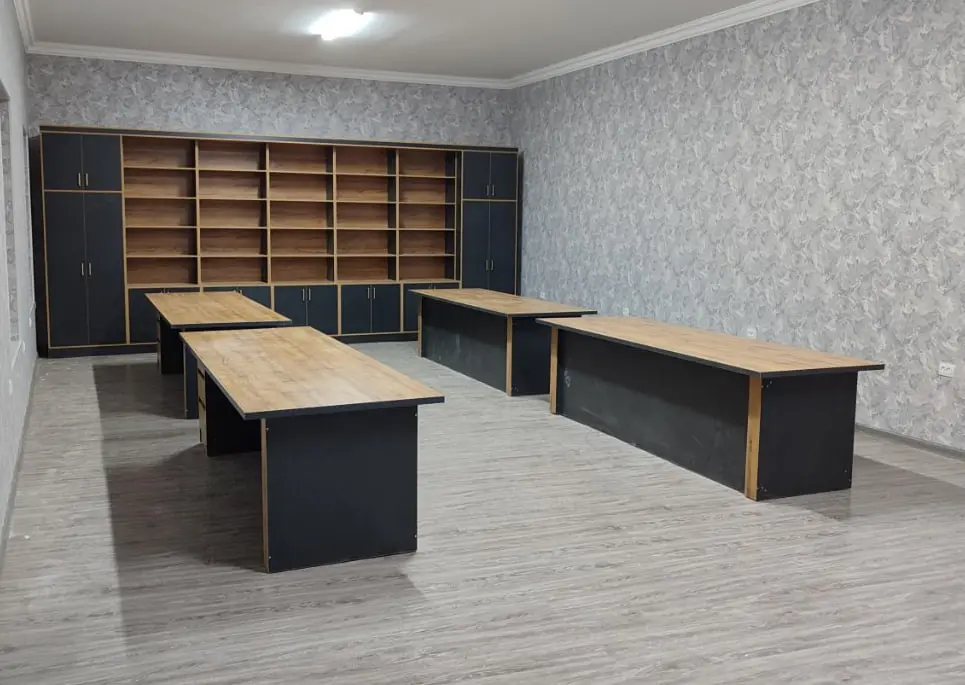
Office
Desks in rows with document shelving running the length of the wall.
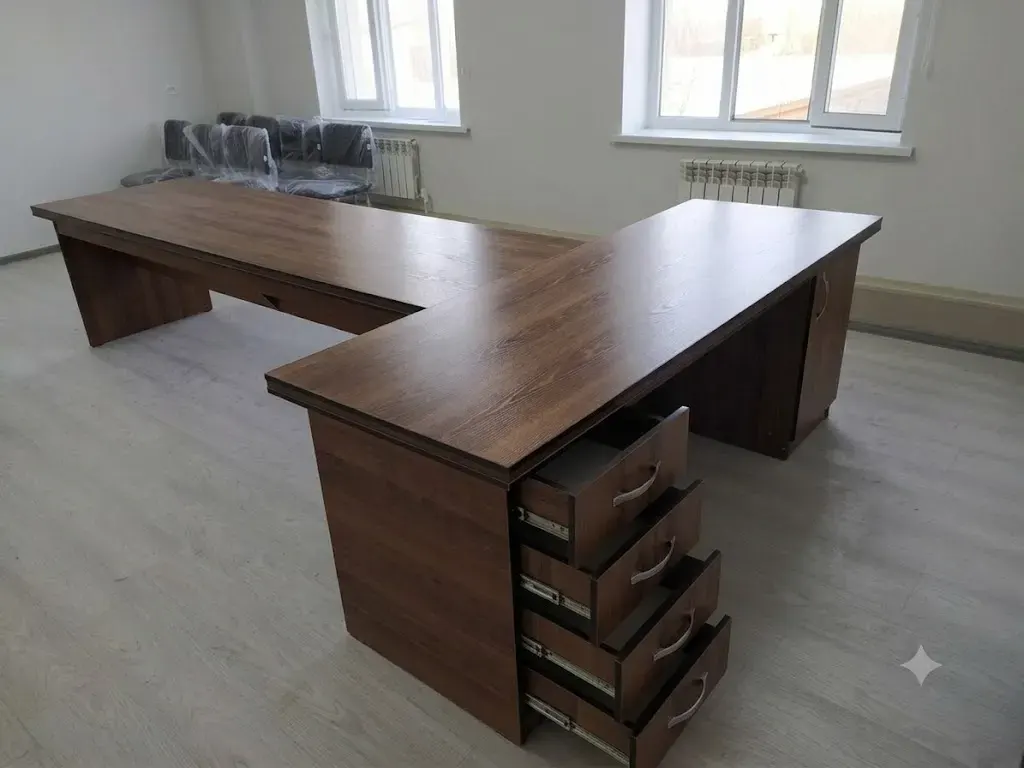
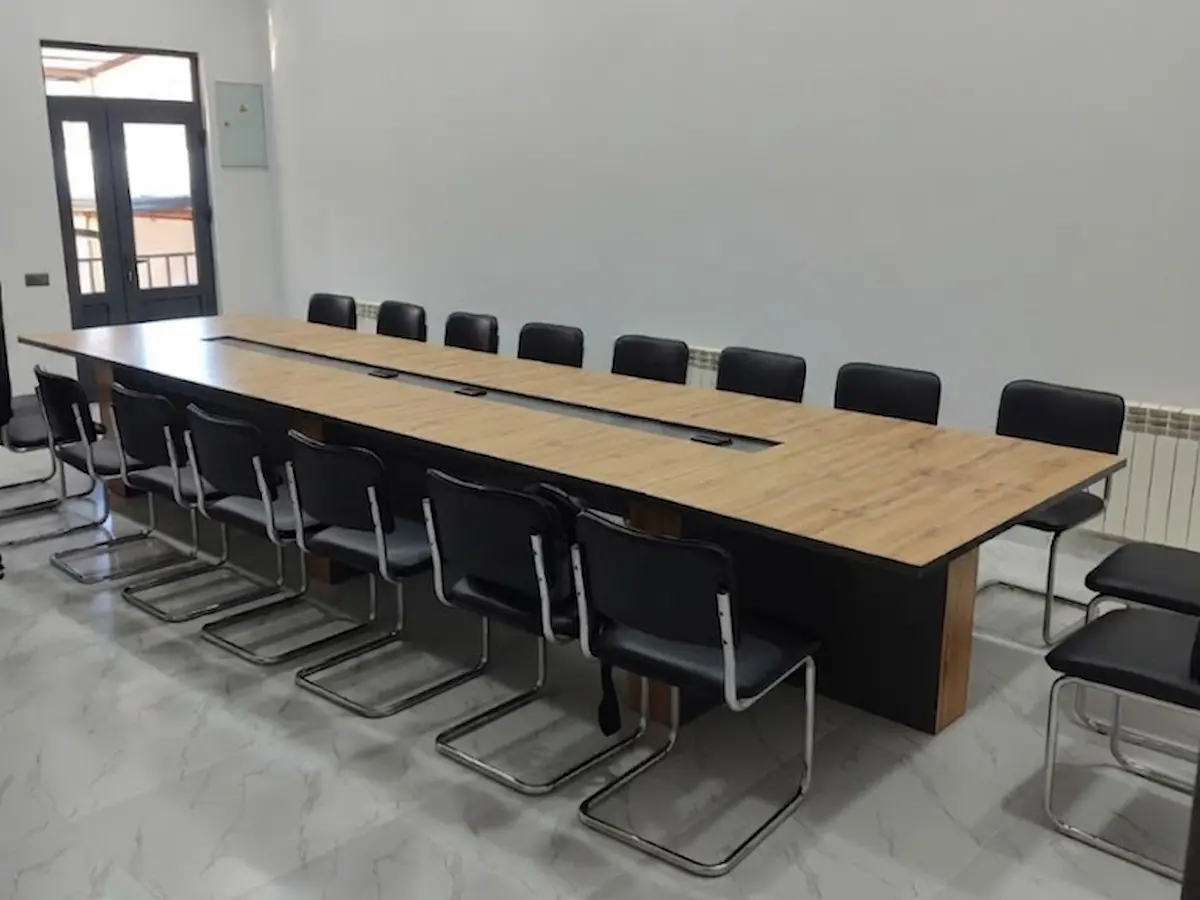
Office
A veneered corner desk and a twelve-seat meeting table.
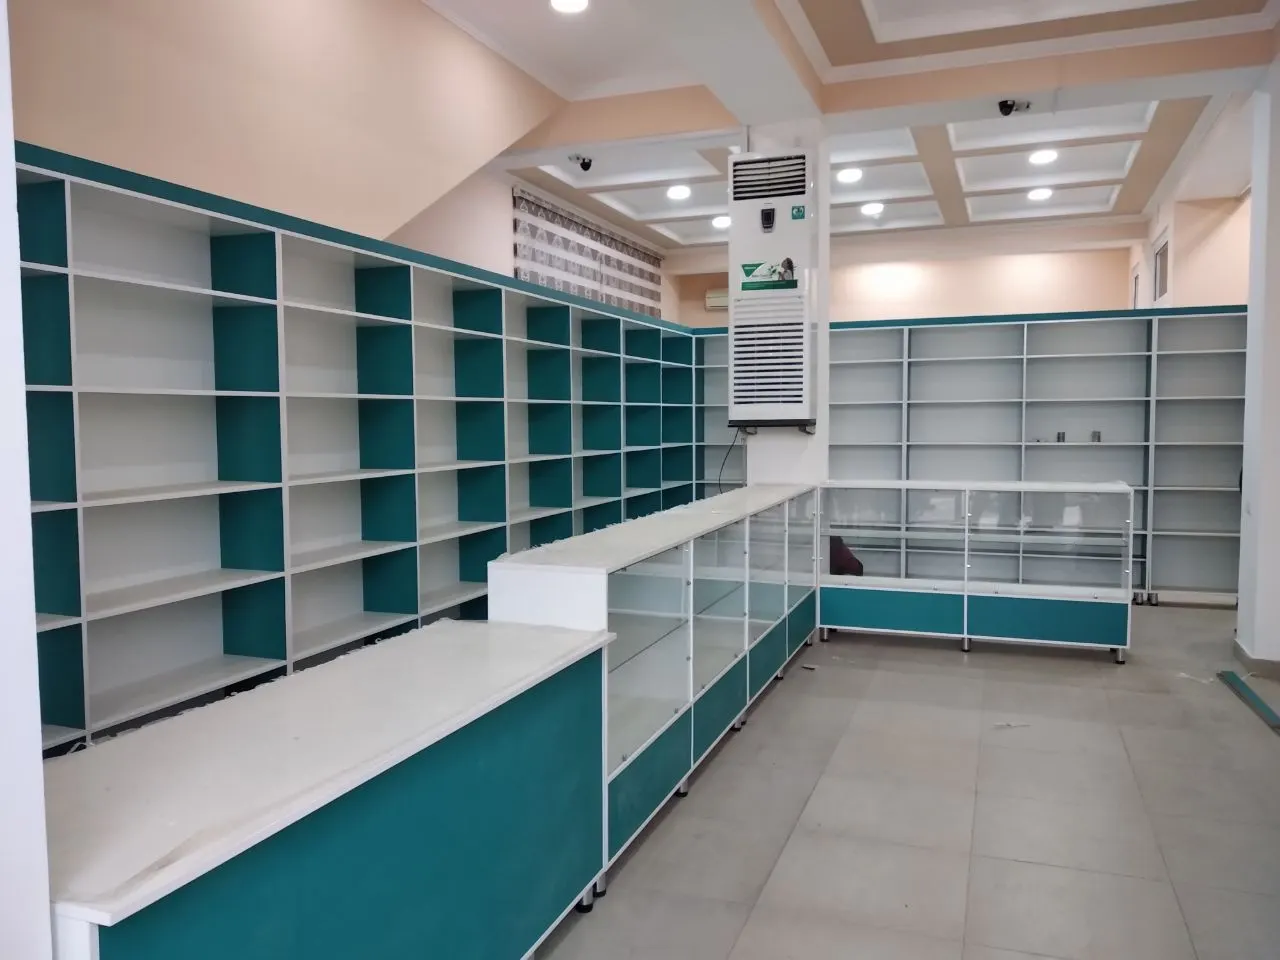
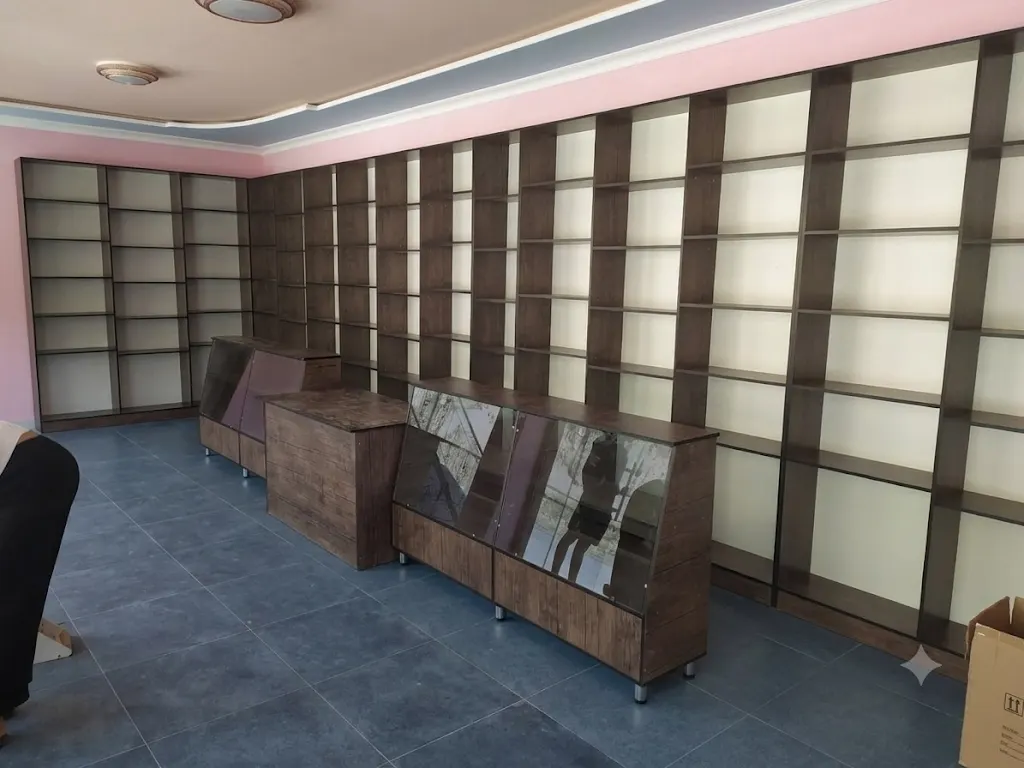
Commercial
Wall shelving and a till counter for a shop floor.
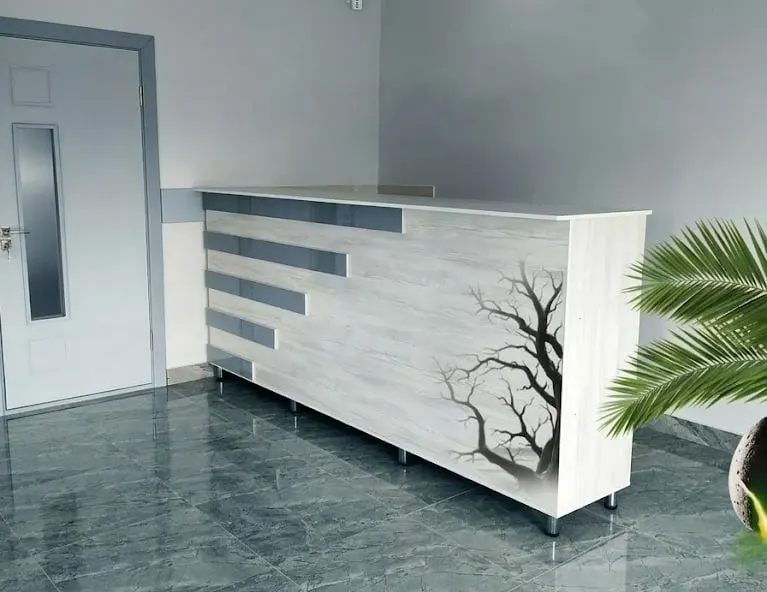
Commercial
A reception counter with a decorative front panel.
Measuring and the 3D design are free. Message us on Telegram or call.